All cohorts · students & professionals, one room
The Studio.
The shared room: tutorials you take at your own pace, recorded workflows to watch and copy, and the work everyone learns from. Students and working architects side by side.
Start here · open to everyone, no course needed
Revit Head Start
Three self-paced sessions: model, print and document a small pavilion before the first class.
Free · 3 sessions · about 2 hours each — read the overview →Mini tutorials · watch, then tryAll 18 recorded workflows →
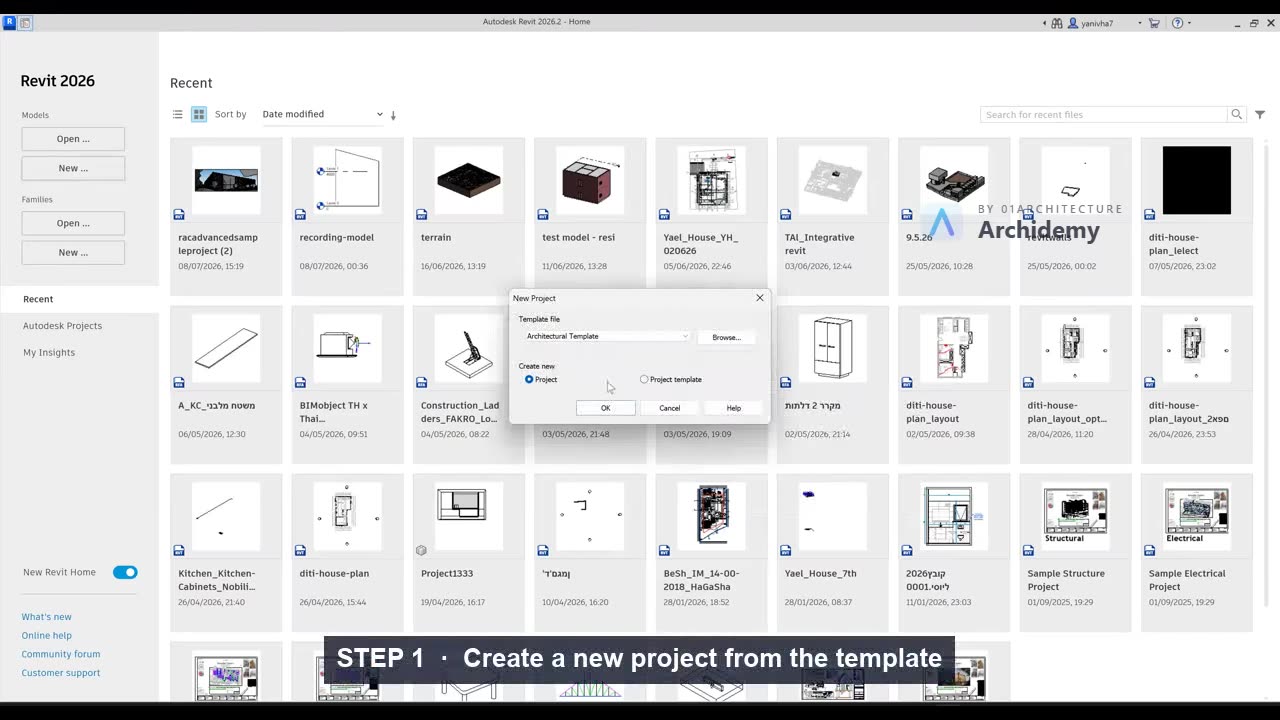 Start a New Revit Project and Set Units▶ Setup & Coordinates
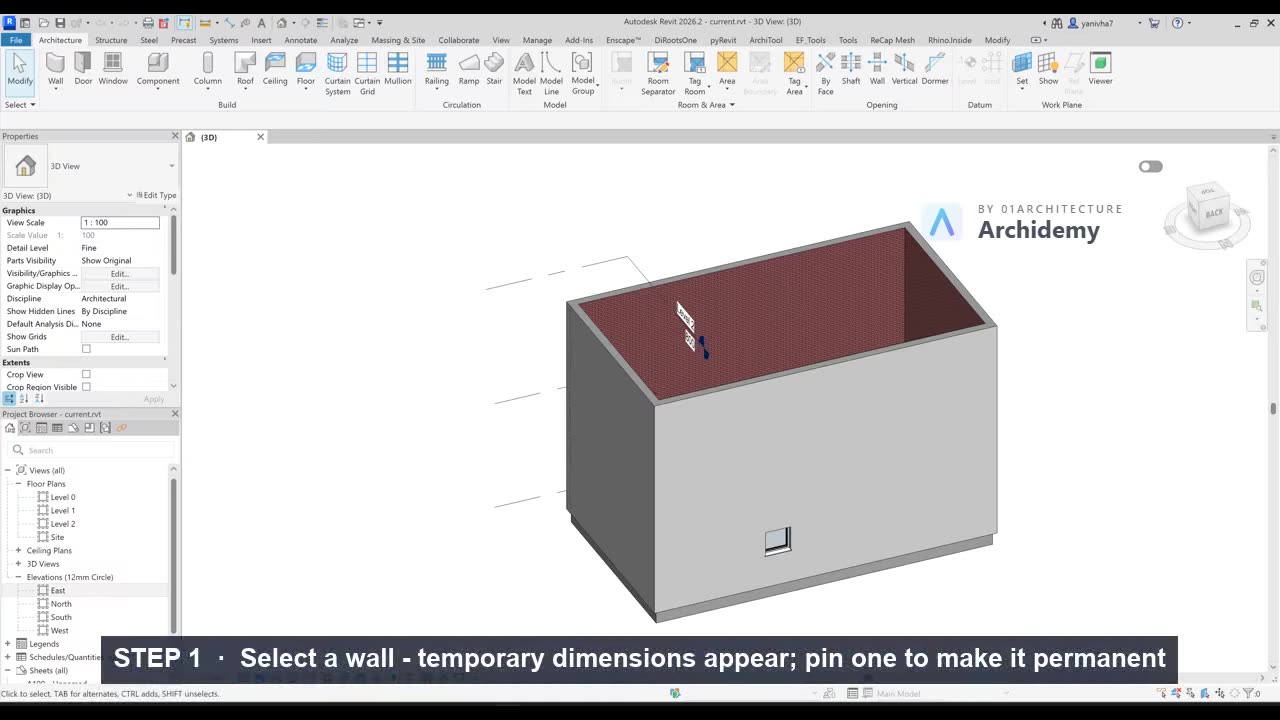 Test Walls and Dimensions (Temporary vs Permanent)▶ Setup & Coordinates
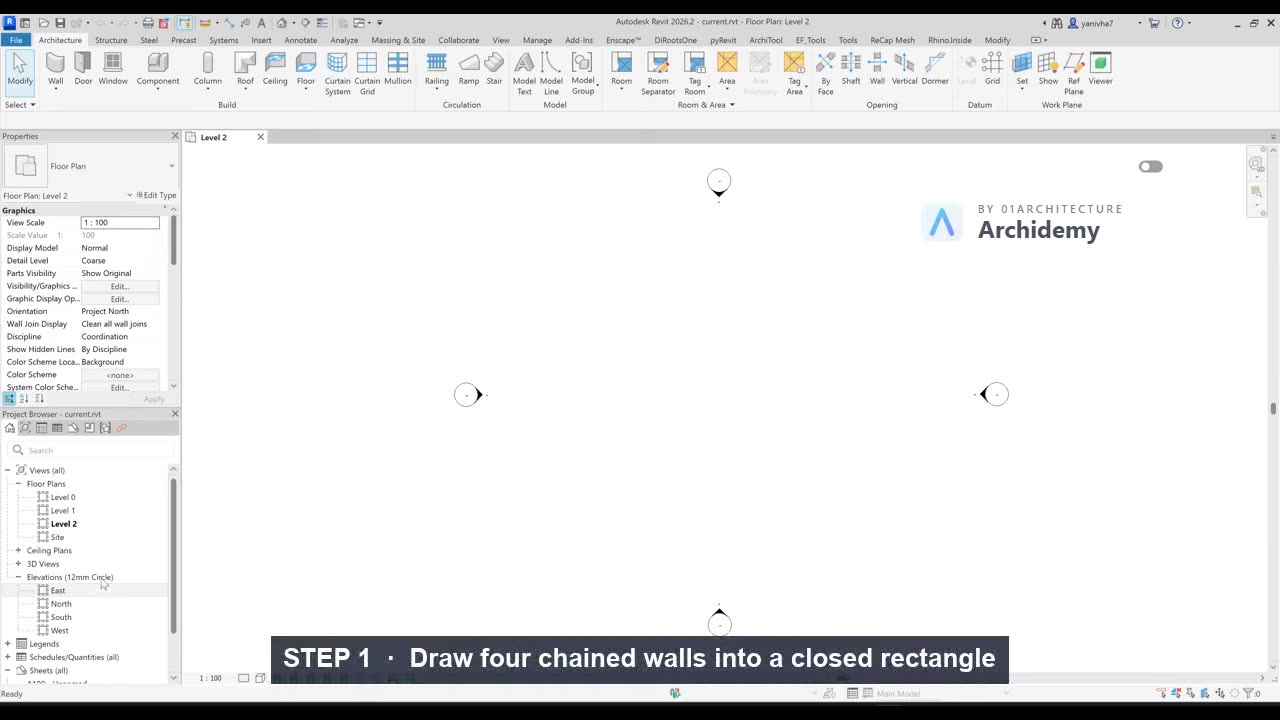 Draw Your First Walls and Floor in 15 Minutes▶ Levels, Walls & Floors
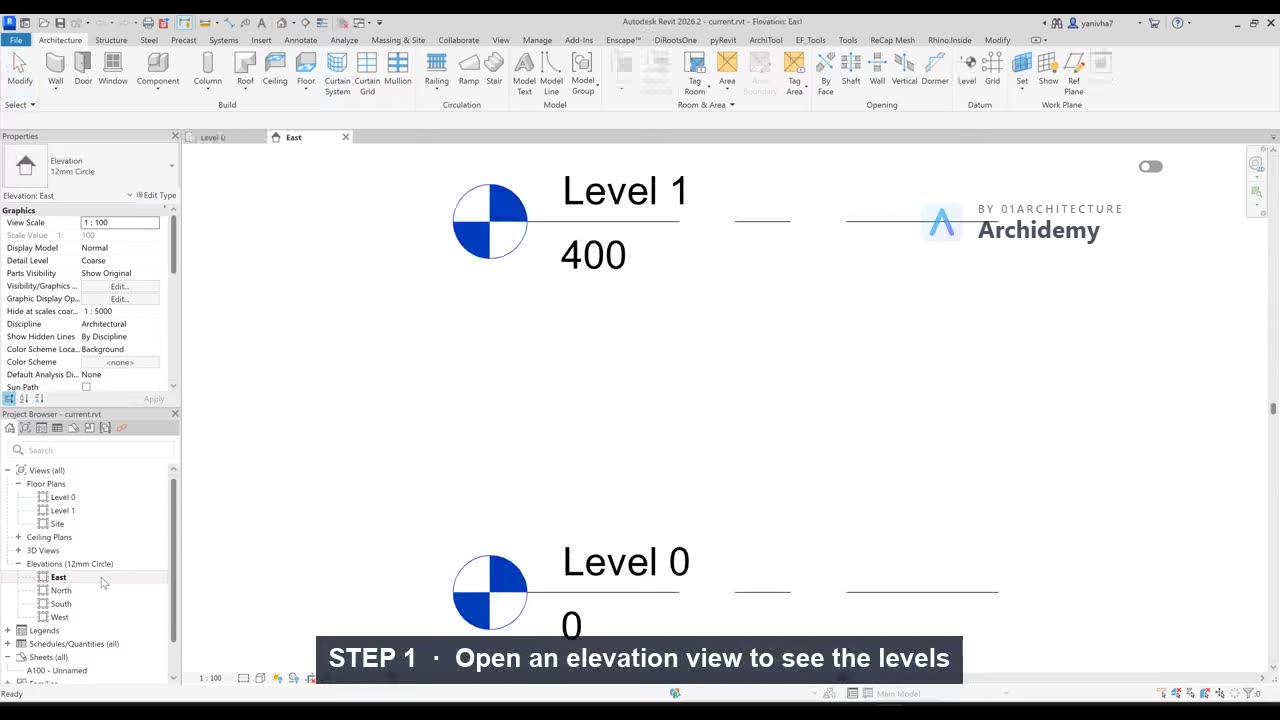 Set Up Levels and Floor Plans▶ Levels, Walls & Floors
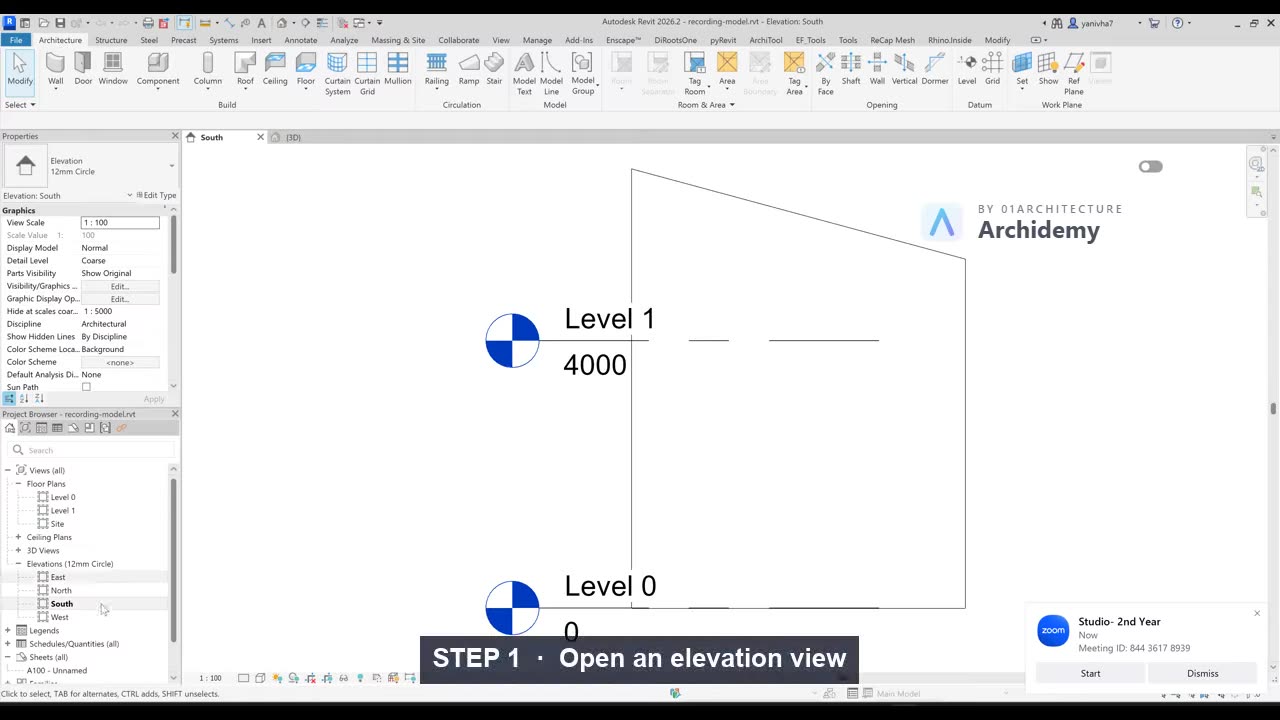 Add Levels in Revit for Mass Floors▶ Levels, Walls & Floors
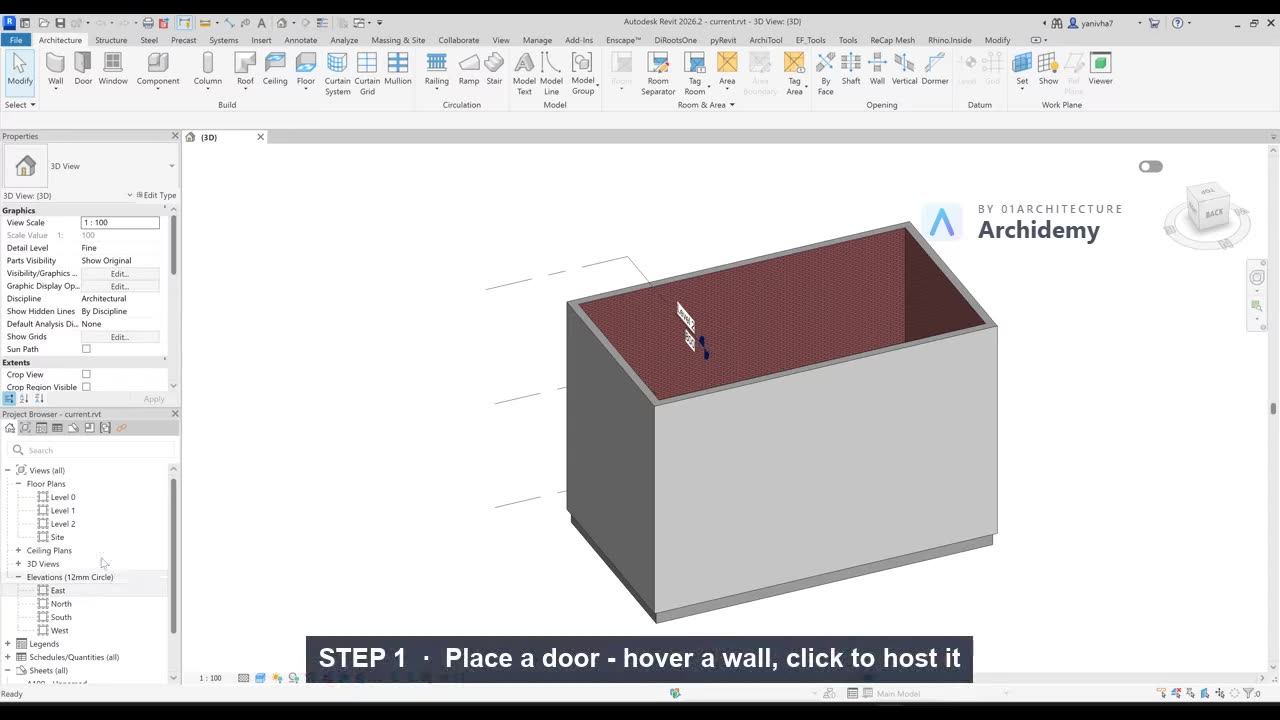 Place Doors and Windows in Walls▶ Openings: Curtain Walls, Doors & Windows
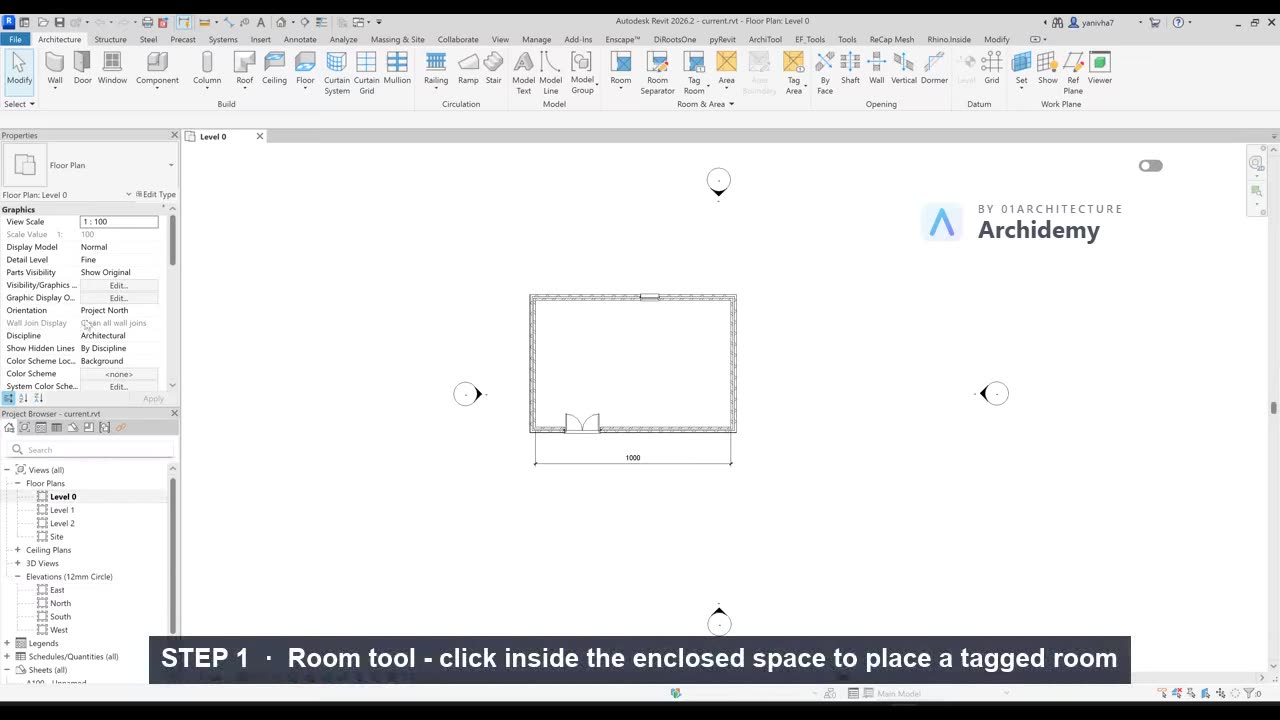 Place Rooms and Tags That Report Name, Number, and Area▶ Groups, Schedules, Rooms & Areas
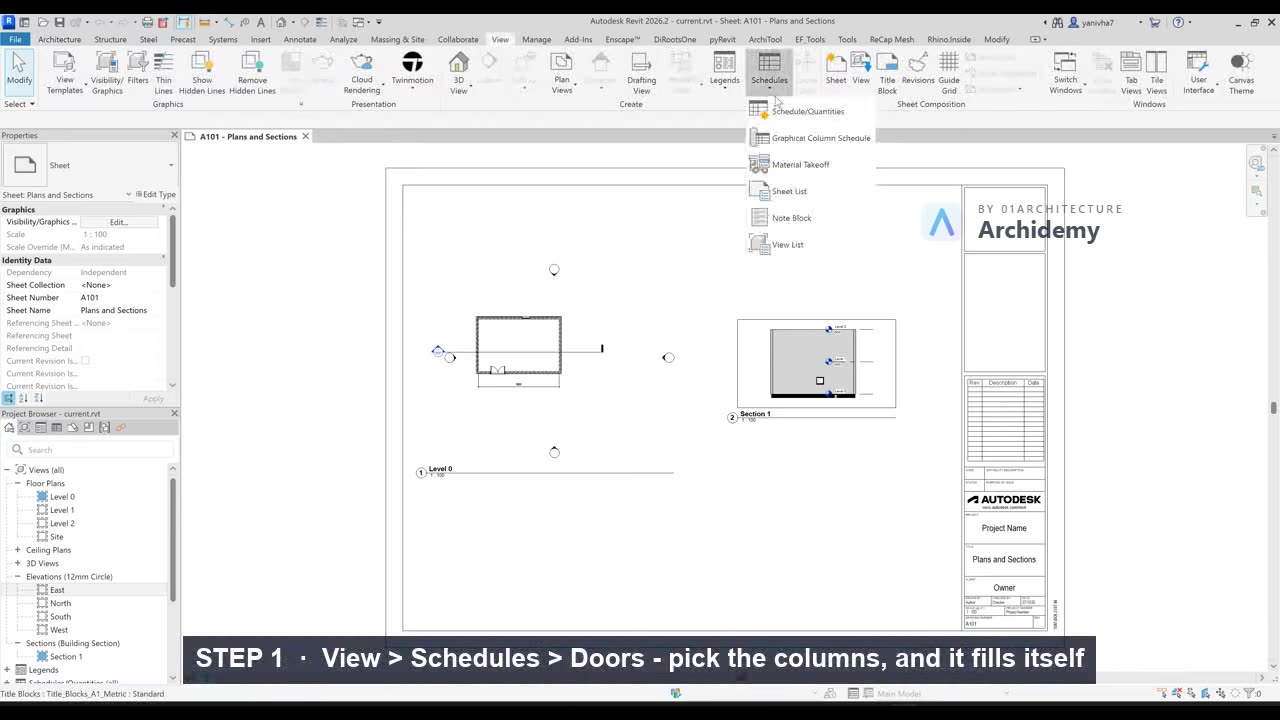 Build a Door Schedule That Fills Itself In▶ Groups, Schedules, Rooms & Areas
More series · follow one through, start to finish03 series
11Architectural Visualization: Twinmotion Series11 parts · Master real-time visualization with Twinmotion and Rhino. Learn to create stunning renders, manage lighting, and export high-quality visuals.→03Transferring a Project from Rhino to Revit: Overview3 parts · Three ways to move a Rhino project into Revit — massing, generic model elements, and native Revit geometry — and when each one is the right call.→06Architectural Representation: Introduction & Principles6 parts · Build a clear architectural representation strategy with a strong way of seeing.Members
Weekly challenges and the pin-up wall — short briefs and the week's best boards from every cohort — open together with the new cohort.